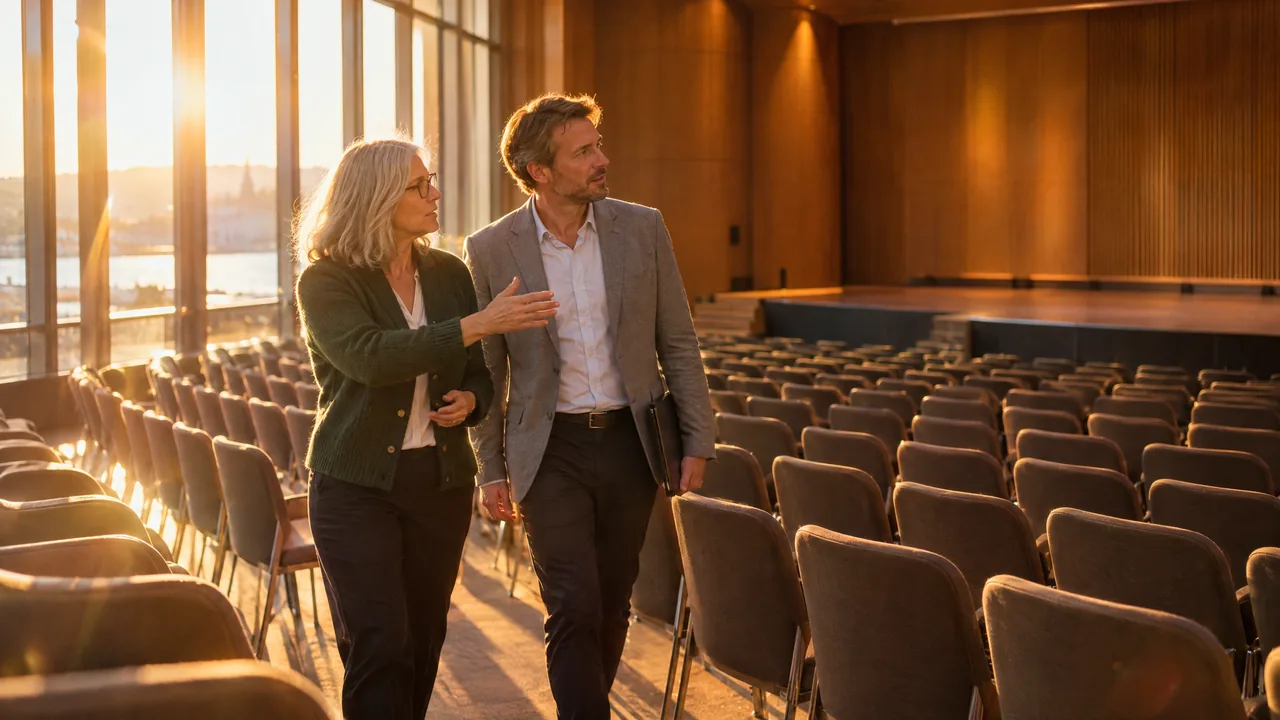
The capacity chart for Room 104 at the Metro Toronto Convention Centre lists 664 seats in theatre style, 520 at banquet rounds and 388 in classroom style. It is the same room with the same carpet and the same walls. Only the furniture changes, and with it the number of people the room holds swings by 276.
So which number is yours? That depends on what your delegates will be doing in the room: listening, taking notes, working in groups, eating or holding pre-booked meetings. This guide compares the common seating styles with real venue figures, works out the capacity of a room step by step and shows how to set up a meeting zone for one-to-one appointments. The short version: the activity chooses the seating style, not the highest figure on the capacity chart.
What are event seating styles?
Event seating styles are the standard ways of arranging chairs and tables in a meeting room or hall. The most common are theatre, classroom, herringbone (also called chevron), cabaret, banquet, U-shape, boardroom, hollow square and standing reception. Each one decides how many people fit in the room, whether they can write, and whether they face the stage or each other.
The choice matters more than it looks. It decides whether a workshop produces results and whether a conference turns talks into conversations. Take the events manager of an industry association. She expects 160 delegates for the annual conference, has a room of about 2,500 square feet (232 square metres), and wants workshops and one-to-one meetings in the afternoon. We will come back to her numbers below.
The main seating styles at a glance
A simple question sorts the options: do people look at the front, or at each other? The table describes each style and the formats it suits.
| Seating style | What it looks like | Works well for | Less suited to |
|---|---|---|---|
| Theatre | Rows of chairs facing the stage, no tables | Keynotes, talks, general assemblies | Note taking, group work |
| Classroom | Rows of narrow tables, all chairs facing the front | Training, seminars, talks with handouts | Discussion between delegates |
| Herringbone (chevron) | Classroom rows angled towards the stage | Seminars with questions, pair work | Very large groups |
| Cabaret | Round tables with the stage-facing side left open | A talk followed by table work | Packed rooms |
| Banquet | Round tables with chairs all the way round | Dinners, roundtables, group work | Pure presentations |
| U-shape | Tables in a U, open end towards the front | Moderated workshops for up to about 24 | Talks to large audiences |
| Boardroom | One large closed table | Board meetings, committees, negotiations | Presentations with a screen |
| Hollow square | Tables in a closed square, empty centre | Discussions where everyone needs eye contact | Presentations |
| Standing reception | High tables, few or no chairs | Receptions, breaks, informal networking | Anything over 45 minutes |
Group sizes for U-shape follow the Oxford University Events Capacity and Layout Guide (2025) and Towson University’s event planning guidance, both of which recommend the format for groups of 24 or fewer.
Styles for listening
Theatre style puts the most people in a room. Anyone who has spent an hour typing on a laptop balanced on their knees knows why seminars use classroom style instead. The narrow tables cost seats, but delegates can write, spread out handouts and put down a coffee. Herringbone turns the rows at an angle to the stage. Neighbours can then see each other, which makes questions and pair work easier.
Styles for conversation
U-shape, boardroom and hollow square seat people opposite each other. That helps discussion but limits group size: in a U for 60 people the ends are too far apart to talk across. Round tables are the most flexible choice when group work follows a talk. In cabaret style, the seats that would put guests with their backs to the stage stay empty. How many people belong at one table for a real conversation is explained in our guide to the roundtable discussion.
Classroom vs theatre seating: what the tables cost you
The difference between those two lists is easiest to see in a single room. Oxford University Events publishes capacities for every layout in its Examination Schools rooms, and Room 1 shows the whole range.
One room, six layouts
Examination Schools Room 1, Oxford: seats by seating style
Furniture, staging and other items in the room reduce these maximum figures, according to the venue.
The same room holds three times as many people in theatre style as in a U. The gap between theatre and classroom depends on the room. In Oxford’s Room 1 the tables cost 13 seats out of 75, about one in six. In the much larger Room 104 in Toronto they cost 276 out of 664, more than two in five. Classroom rows need tables and more depth per row, and how many seats that costs depends on the room’s shape, its columns and the position of its exits. For your planning, this means one thing: never assume a fixed ratio. Ask the venue for both figures before you choose.
Classroom seating makes sense when delegates have to write or work on a device for more than a short session. For a 40-minute keynote, it mostly buys empty table space.
How to work out the capacity of a room
Capacity charts are the starting point, but they are maximum figures. Most venues calculate them on clear floor space. The Metro Toronto Convention Centre states that its capacities exclude AV equipment, food and beverage service, staging and operable walls. Divide its figures by the room size and you get the space each person actually has in Room 104: about 10 square feet (0.9 square metres) in theatre style, 13 square feet (1.2 square metres) at banquet rounds and 17 square feet (1.6 square metres) in classroom style.
Planning guides use similar factors. Birmingham-Southern College’s event and space planning guide gives 9 to 10 square feet per person for theatre seating, 10 to 14 for seated banquets and 15 to 16 for classroom, all for rooms without obstructions. These are rules of thumb for an empty room. Your room will not be empty.
Back to the association’s events manager. Her room has 2,500 square feet. A small stage, a screen, an AV desk and a coffee station take roughly 400 square feet in her floor plan, which leaves about 2,100 square feet of seating area. Using the upper end of each range:
| Seating style | Space per person | Calculation | Capacity on 2,100 sq ft | 160 delegates possible? |
|---|---|---|---|---|
| Theatre | 10 sq ft | 2,100 / 10 | about 210 | yes |
| Classroom | 16 sq ft | 2,100 / 16 | about 130 | no |
| Banquet rounds | 14 sq ft | 2,100 / 14 | about 150 | no |
| Cabaret | more than banquet | open side of each table stays empty | below 150 | no |
| U-shape | limited by the perimeter | seats only on the outside | about 24 per U | no |
Space factors from Birmingham-Southern College, Event and Space Planning Guide; deductions for stage and AV are our example figures.
The result is clear. The morning plenary only works in theatre style. The afternoon workshops need either breakout rooms or a changeover to round tables for fewer people at a time. For a U-shape the floor area barely matters: the seats sit only along the edge, the middle stays empty, and beyond a certain length the two ends cannot see each other.
Let the activity choose the seating style
The calculation shows what fits. Which style is right depends on what people do, and that changes several times a day at most events. A rule of thumb for the most common programme items:
- Keynote and talks: theatre or cabaret. Theatre if people only listen, cabaret if they continue working at the table afterwards.
- Training and seminars: classroom or herringbone, because delegates need to write and keep materials to hand.
- Workshops: a U-shape for up to about 24, beyond that round tables of six to eight with one task per table.
- Discussion and committees: boardroom or hollow square, so everyone sees everyone.
- Dinner: banquet rounds, with a seating plan that starts conversations.
- Pre-booked one-to-one meetings: small tables in a separate meeting zone, numbered and spaced apart.
The shift towards conversation formats is measurable. In Forrester’s Q1 2026 State Of B2B Events Survey of more than 400 event decision-makers, two thirds of organisations said they plan more workshops, roundtables and structured networking. For you, that means a growing share of your floor space will be set with tables. A day planned entirely in theatre rows leaves little room for those formats. Our overview of conference session types shows which formats need which kind of room.
A familiar example: an afternoon forum stays in the morning’s theatre rows because nobody booked a changeover. The moderator asks delegates to discuss the question with their neighbour. Two thirds turn halfway round, the rest check their phones. The rows are working against the brief.
Changeovers, floor plans and the run of show
Once the styles are chosen, they need to be drawn. A floor plan shows the room to scale with every chair, table, aisle, exit, stage and piece of technical equipment. Most venues have approved standard layouts for their rooms, so ask for those before you draw your own. If you plan layouts yourself, our comparison of event floor plan software explains which tools handle seating diagrams.
From programme to floor plan
Five steps to the right seating
- Note the activity For each programme item, write down whether people listen, write, discuss, eat or hold a meeting.
- Choose the style Match a seating style to each activity, for every room and every time of day.
- Calculate capacity Deduct stage, AV and catering, divide the remaining area by the space per person, compare with expected numbers.
- Agree the plan Request the venue's approved layout or submit your own floor plan for sign-off.
- Schedule changeovers Put every change of layout into the run of show with duration, crew and furniture.
Step five is the one most often underestimated. Turning theatre rows into round tables takes crew, tables, linen and often a new AV set-up. It takes far longer than a coffee break, and it is rarely free. Ask the venue for the duration and price in writing. Then put the changeover in a slot when the room is empty anyway, such as a lunch served in the foyer. How to record such changes to the minute is covered in our run of show template. Because every changeover costs programme time, it is worth asking during conference agenda planning whether a second room is cheaper than a changeover.
The meeting zone: seating for one-to-one appointments
At B2B events there is one more layout that rarely appears in seating guides: the meeting zone for pre-booked one-to-one appointments. Two people, sometimes four, sit together for 15 to 30 minutes and then move on. The requirements are different from banquet or workshop seating.
Picture a buyer with a 10:30 appointment at table 23. She walks into an area of 80 identical tables, finds no numbers and asks the catering staff. The search costs five minutes of a 20-minute meeting. Four points prevent that:
- Table size: for two people, a small square or round table with room for two laptops or a folder is enough. Larger tables invite a third person to join.
- Spacing: leave proper aisles between tables. Wide routes keep people moving between rounds and lower the noise from the next conversation.
- Numbering: large numbers on every table, readable from a distance, and a simple grid such as rows A to H with tables 1 to 10. A map at the entrance and in the event app shows where each table is.
- Noise: keep the zone away from the stage, catering and music. Carpet, partition walls and a separate room help more than any announcement.
The number of tables caps the number of meetings that can run at the same time. Plan a few spare tables for spontaneous meetings and follow-ups. As a planning figure, allow about 4.5 square metres (50 square feet) per two-person table, including both chairs and a share of the aisles. This is our rule of thumb, not a published standard, so check it against the venue’s floor plan.
For the association’s events manager, that means: if 60 meetings are planned per round, she needs at least 60 tables plus six spares. At 50 square feet each, 66 tables take about 3,300 square feet, far more than the 2,100 square feet of seating area in her plenary room, and the room is needed for sessions anyway. She needs the foyer or a separate room. How to run the meetings themselves, from request to follow-up, is covered in our guide to B2B meetings at events. Speed networking uses fixed table rounds in the same way, with shorter slots.
Solution: Converve links the meeting zone to the meeting schedule. Delegates arrange their one-to-one meetings in advance through a meeting matrix whose rules you set as the organiser. Each confirmed meeting gets a table and a time, and the personal agenda shows the table number. That way you know how many tables you really need before set-up starts. More on our B2B matchmaking page.
Safety, exits and accessibility
Every layout has to be safe first, theatre rows and meeting zones alike. The rules depend on the country and the building, and in many places on the venue’s licence. As an orientation, the UK government guide Fire Safety Risk Assessment: Large Places of Assembly (2006) sets out these principles:
- Seating and gangways allow free and direct access to the exits.
- Gangways are at least 1.05 metres wide.
- As a rule, no seat is more than seven seats away from a gangway.
- Temporary seating is fixed together in lengths of four to twelve seats.
- A room for more than 60 people needs at least two exits.
These are general principles, not legal advice, and local fire codes may set different figures. What counts is the layout the venue has approved for your room, so agree every change with the venue. On accessibility, think beyond the minimum: wheelchair spaces belong in more than the back row, and the aisles between round tables need to be wide enough for a wheelchair too. Our event planning checklist lists the other points to cover in the venue walk-through.
Frequently Asked Questions
What are the different types of event seating styles?
The common seating styles are theatre, classroom, herringbone (chevron), cabaret, banquet, U-shape, boardroom, hollow square and standing reception. B2B events often add a meeting zone with small numbered tables for pre-booked one-to-one meetings.
What is the difference between classroom seating and theatre seating?
Theatre seating is rows of chairs without tables, facing the stage. Classroom seating adds a row of narrow tables in front of each row of chairs, so delegates can write and use laptops. Classroom therefore holds fewer people: Room 104 at the Metro Toronto Convention Centre seats 664 in theatre style and 388 in classroom style.
What is a classroom style set-up?
A classroom style set-up places rows of narrow tables, usually with two or three chairs each, one behind the other and all facing the front. It suits training, seminars and talks where delegates need to take notes. Birmingham-Southern College’s planning guide allows 15 to 16 square feet per person for it.
What is cabaret style seating?
Cabaret style uses round tables with chairs on one side only, so nobody sits with their back to the stage. It works for a talk followed by group work at the table. It holds fewer people than full banquet rounds: Oxford University Events lists 35 seats in cabaret and 40 at dining rounds for the same room.
How much space do you need per person for event seating?
As a rule of thumb, Birmingham-Southern College gives 9 to 10 square feet (about 0.9 square metres) per person for theatre seating, 10 to 14 for seated banquets and 15 to 16 for classroom. Deduct the area for stage, AV and catering first, then divide.
How many people fit in a 1,000 square foot room?
Using the planning factors from Birmingham-Southern College, about 100 people in theatre style, 70 to 100 at banquet rounds and about 65 in classroom style, before deductions. A stage, screen or buffet reduces those numbers, so check the venue’s approved layout.
Conclusion: plan seating around what people do
Seating decides whether your delegates can listen, write, discuss or hold the meetings they came for. The right style follows the activity in the room, not the highest number on the capacity chart. Note the activity for each programme item, choose the style, calculate with realistic space per person after deductions, and put every changeover into the run of show. For one-to-one meetings, plan a separate, numbered and quiet zone.
Would you like to plan the meeting zone of your next event directly from the meeting schedule? Then talk to Converve.